The factory, before and after
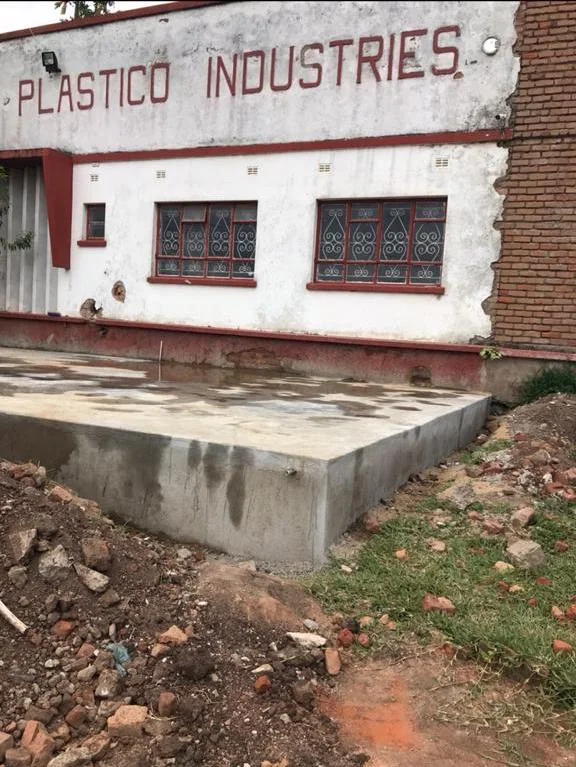
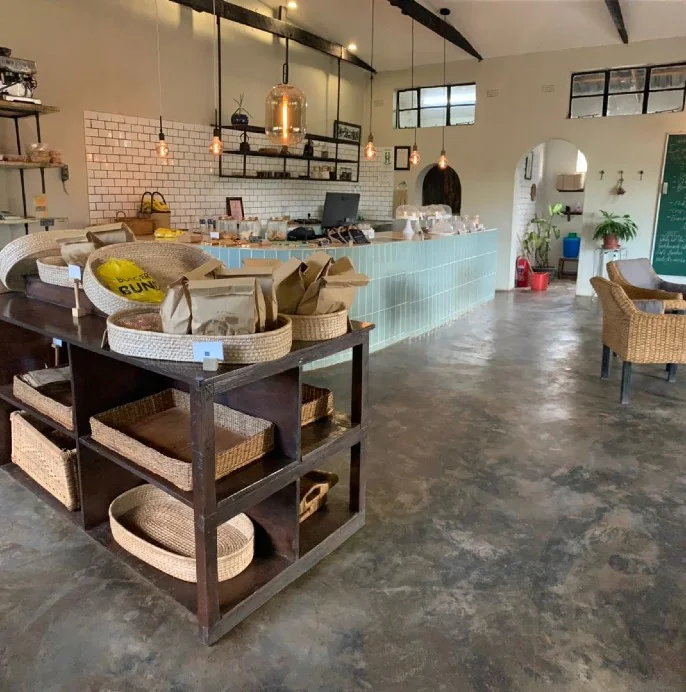
The building was stripped back to its structure and rebuilt around light. The old factory windows stayed; almost everything else changed.
The work behind the brand
Before Bournemouth there was Blantyre, and before that an empty plastics factory. Three projects, photographed before and after, from the family’s own design portfolio.
The ten years
Between 2019 and 2021 the family completed three substantial café projects in Malawi, each one a building that had been something else first: a plastics factory, an office warehouse, a backpacker bar. Taken together with the earlier work and the shops that followed, they represent roughly ten years of designing, building and running food and coffee businesses in the country.
The photographs on this page come from the family’s own concept and design portfolio. They are published here for the first time: the room as found, and the room as finished.
It is the part of the story that a menu cannot show. A brand is not made by a logo; it is made by people who know how to take a leaking shed with a broken ceiling and turn it into somewhere you would choose to spend an afternoon.
Project I
A heritage plastics factory — the old Plastico Industries building — reimagined as an artisan bakery, coffee shop and garden. The task was a complete renovation: roof, floors, windows, services and a garden where there had been a yard.
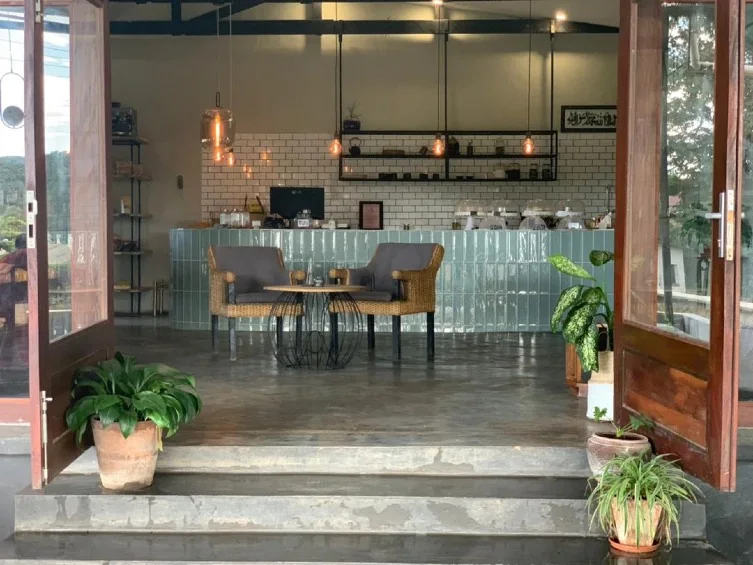
The result keeps the industrial bones and softens them: concrete floors, timber doors, a long counter, warm pendant lights, and a green arch of climbing plants leading in from the street.
The building was stripped back to its structure and rebuilt around light. The old factory windows stayed; almost everything else changed.
Project II
An office and warehouse space in an industrial neighbourhood, turned into a retail bakery, café and food shop. This is where the coffee side of the business became a system: bread and pastry made in house, coffee roasted on the premises, local products on the shelves.
It is also where the retail brand was born — the bags, the labelling, the shelf presence that later travelled to Britain.
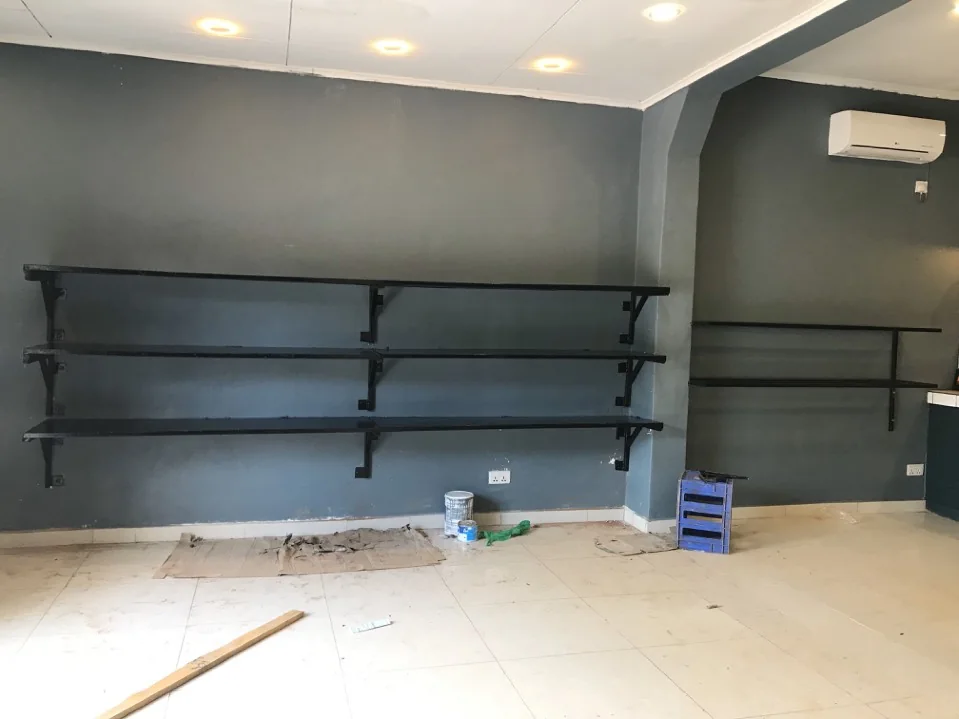
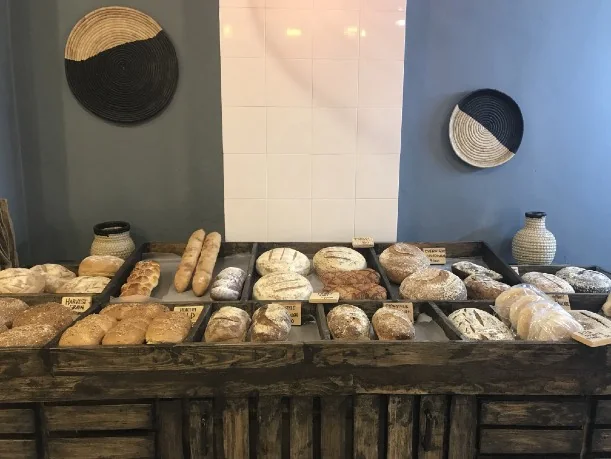
The conversion created a shop, a bakery, a café and a roasting corner in one building — the template that the British shops would later refine.
Project III
A backpacker-style outdoor bar and restaurant inside the Lilongwe Wildlife Forest Reserve, rebuilt as an eco-chic coffee house: thatch, timber, open air and a forest all around it. The brief was good food, good coffee and the trees left alone.
Of the three projects it is the most purely Malawian: a room that could not exist anywhere else, built around the shade of the forest.
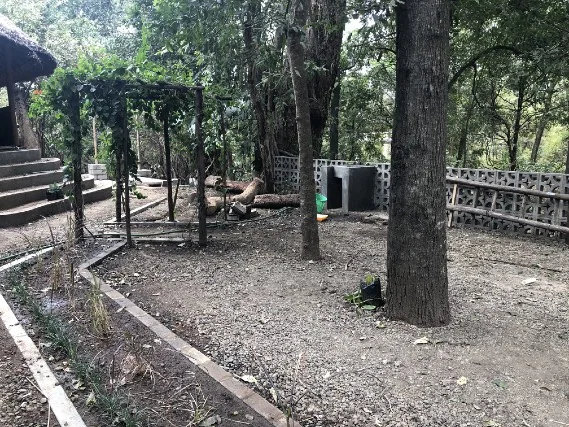
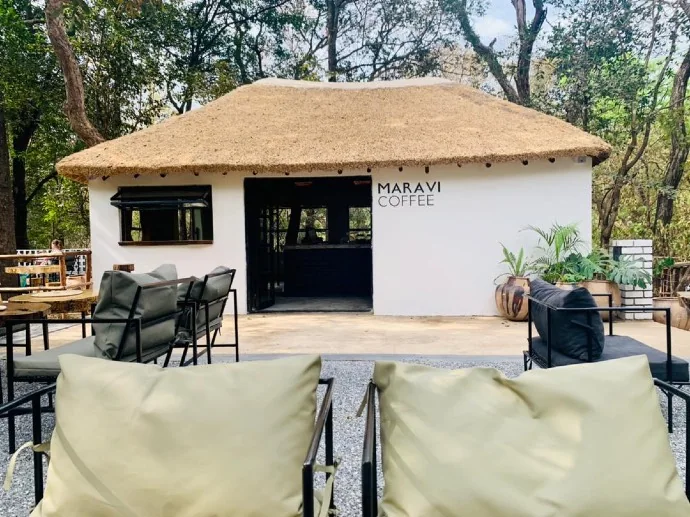
Tables under the canopy, a thatched pavilion, and a menu built around fresh coffee and bistro food. In the capital city, a forest you can sit in.
The finished rooms
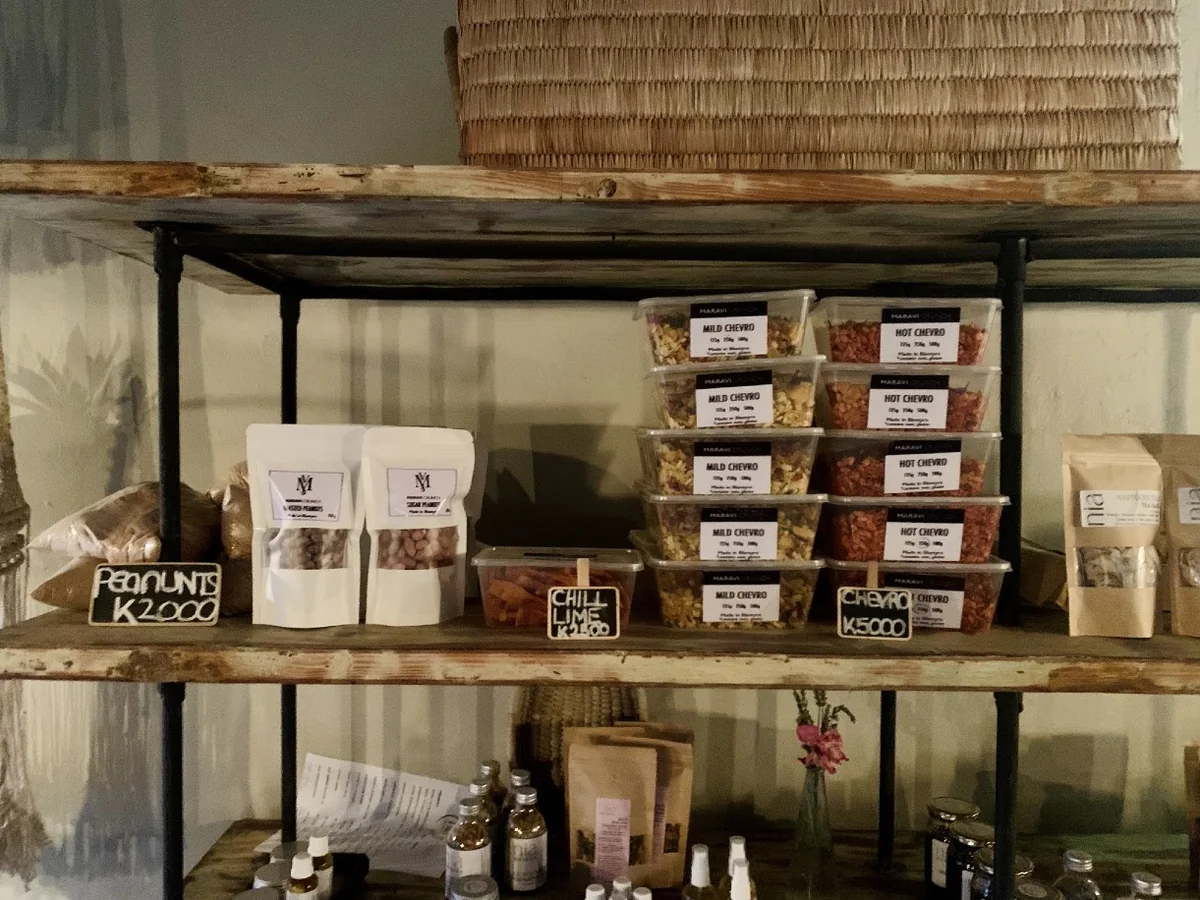
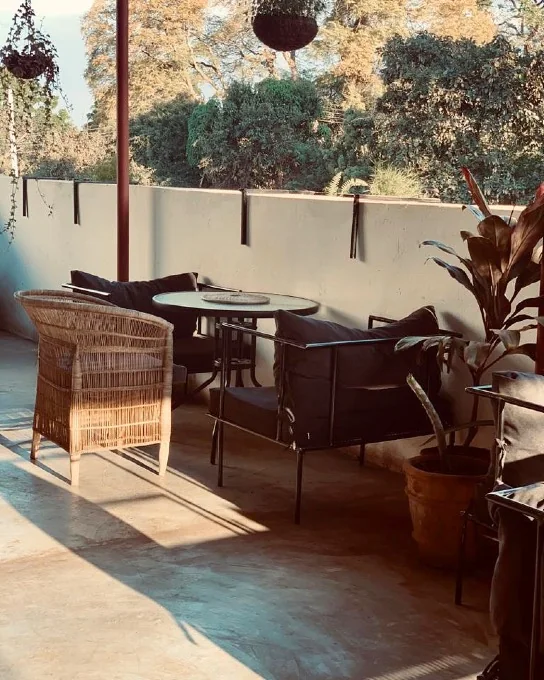
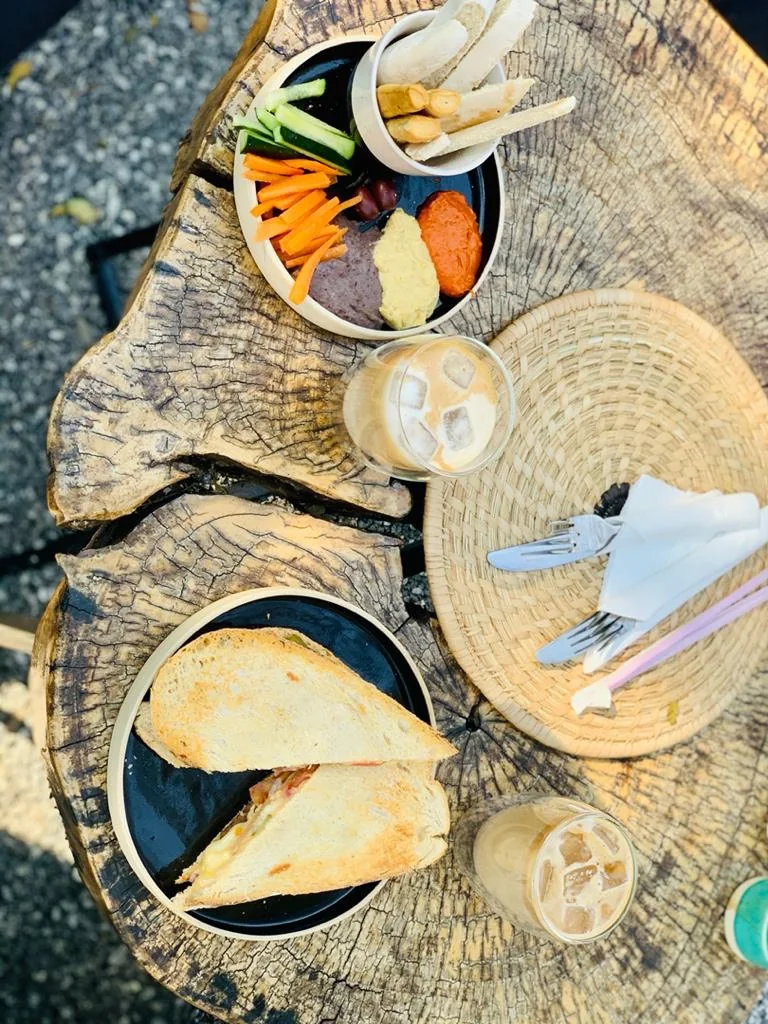
A few more frames from the portfolio: the counter at Millie’s, the bread wall at the bakery, and a table laid at Maravi Gardens. These are the details that decide whether a café feels like somewhere or just somewhere to wait.
The retail brand
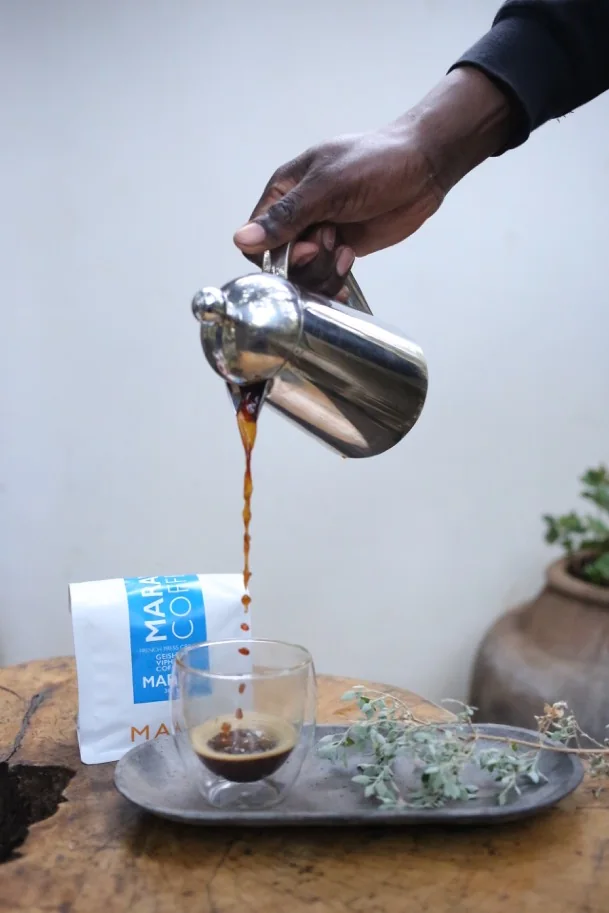
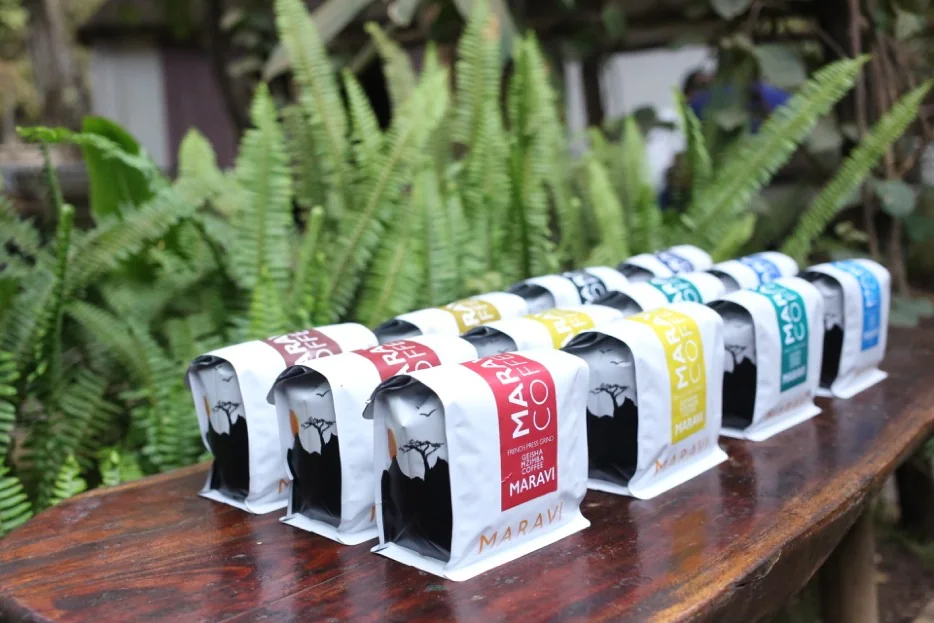
The coffee side became a brand in its own right: single-origin Malawian coffees, sourced from smallholder farmers and roasted in house at the Lilongwe bakery, then served across the cafés and sold in retail bags.
The portfolio describes six key single origins, region- and variety-specific, in white double-valve bags — and a limited edition: hand-stitched hessian bags made by a local women’s maternal health cooperative.
That last detail says more about how this family works than any mission statement. The packaging employs women from a health cooperative, and the coffee comes from smallholders. The brand and the country are not separate things.
Then Britain
Everything above took about a decade: buildings found, stripped, rebuilt, staffed, and made to work. In Bournemouth and Christchurch the family compressed the same process into three years and opened five cafés — proof that the knowledge, not just the money, transferred.
That compression is the real asset SUMLII is carrying abroad. Not a brand book, but a family that has opened cafés in three difficult buildings and knows what goes wrong.
01
Five cafés in Bournemouth and Christchurch, and a roastery.
02
Spain, and a Marbella pilot built on the same experience.
Photographs and project descriptions are from the family’s “Maravi Brands” concept and design portfolio (2022). They are used here with the family’s permission.
The country
The kingdom, the history and the growers behind the coffee in the cup.